
-
What is a 3D scanning service?
A 3D scanning service uses advanced optical or laser hardware to capture the physical shape of an object and convert it into a highly precise digital 3D model.
- It eliminates manual measurement errors.
- It creates a detailed map of millions of measurement coordinates.
-
What types of 3D scanners does Applications 3D use?
Applications 3D uses state-of-the-art portable blue light scanners, laser scanners, white light systems, laser trackers, and industrial CMM devices.
- Portable systems allow for flexible, on-site scanning jobs.
- Blue light technology provides exceptional resolution for dark or glossy parts.
-
What is blue light 3D scanning?
Blue light 3D scanning is a non-contact metrology method using narrow-band blue LED light to capture highly detailed surface geometries while filtering out ambient workplace light interference.
- It is highly accurate on complex or shiny materials.
- It provides exceptional clarity for narrow gaps and fine details.
-
How accurate are your 3D scanning services?
Our industrial 3D scanning systems achieve precise metrology-grade accuracy down to 0.01 millimeters.
- We provide strict traceability across all scan deliverables.
- Accuracy levels match rigorous automotive and aerospace manufacturing demands.

-
Can you perform 3D scanning on-site?
Yes, we offer on-site 3D scanning services using mobile CMMs, laser trackers, and portable scanners directly at your industrial facility.
- Perfect for parts too large or heavy to transport.
- Reduces production downtime by measuring machinery in place.
-
What size objects can you 3D scan?
We scan objects of virtually any scale, ranging from tiny injection-molded plastic components to massive industrial machinery, vehicles, airplanes and architectural structures.
- Handheld scanners capture intricate handheld consumer items.
- Large-scale laser trackers measure structural frameworks or large molds.
-
What is a point cloud in 3D scanning?
A point cloud is a massive collection of individual data points in a 3D coordinate system representing the external surface of a scanned object.
- It is the raw data output generated by a 3D scanner.
- Points are later connected to create a functional digital mesh.
-
What is a STL file format?
A STL file is a standard 3D mesh format consisting of thousands of tiny triangles that represent the outer surface geometry of an object.
- It stands as the universal format for 3D printing applications.
- It acts as the bridge between raw scan data and CAD modeling.
-
Can dark, clear, or glossy parts be 3D scanned?
Yes, dark, clear, or highly reflective parts can be scanned accurately using advanced blue light technology or temporary anti-reflective coating sprays.
- Coatings wipe away cleanly without damaging underlying part materials.
- Blue light filters out surface reflections for pristine data capture.
-
Do you provide 3D scanning services in Michigan?
Yes, Applications 3D is proudly based in Metro Detroit, Michigan, serving local manufacturing, automotive, and aerospace industries nationwide.
- Our laboratory is located conveniently in Rochester Hills, Michigan.
- We accept part drop-offs or travel out to your regional facility.
-
What is a reverse engineering service?
A reverse engineering service takes physical parts, scans them, and translates the raw data into an accurate, editable 3D CAD model.
- It replaces lost or non-existent legacy blueprints.
- It helps analyze competitor parts or optimize existing designs.
-
Can you create CAD models from parts without drawings?
Yes, we specialize in capturing undocumented or obsolete physical components and rebuilding them into fully functional, clean 3D CAD files.
- No original paper drawings or digital blueprints are required.
- We extract dimensions straight from the physical surface geometry.
-
What is the difference between scan data and a CAD model?
Scan data is a static point cloud or triangle mesh, while a CAD model is an editable file made of mathematically defined shapes, surfaces, and solids.
- Scan data cannot be easily altered or machined.
- CAD models allow engineers to alter dimensions and create manufacturing prints.
-
What is a parametric 3D CAD model?
A parametric CAD model is a 3D file built step-by-step with a tree-based feature history, allowing you to easily adjust individual dimensions.
- Changes to one measurement automatically update the rest of the model.
- It is highly preferred for product modifications and manufacturing design.
-
What are Class A modeling services?
Class A modeling involves creating highly aesthetic, mathematically smooth free-form surfaces that meet strict automotive and high-end product design criteria.
- It ensures perfect light reflection continuity across outer curves.
- Essential for vehicle body panels and visible consumer product casings.
-
What is the difference between a solid model and a surface model?
A solid model represents a completely enclosed physical volume with weight and density, whereas a surface model defines only infinitely thin outer skins.
- Solid models are perfect for mechanical parts and CNC machining.
- Surface models are ideal for complex, organic shapes like car bumpers.
-
What is hybrid CAD modeling?
Hybrid CAD modeling combines parametric solid features with organic freeform surfaces inside a single 3D design file.
- It handles parts containing both geometric shapes and artistic curves.
- Optimizes file performance and design flexibility for reverse engineering.
-
What reverse engineering software do you use?
We utilize elite, industry-standard software packages including Geomagic Design X, SolidWorks, and specialty freeform surface tools.
- Ensures seamless model translation to your preferred native software.
- Supports strict conversion accuracy from raw scan data.
-
Can you reverse engineer worn out or broken parts?
Yes, we can analyze broken, warped, or worn components to recreate their original, idealized “as-designed” factory dimensions.
- We digitally stitch broken pieces back together.
- Wear patterns are bypassed to deliver a clean blueprint.
-
What is 2D to 3D data conversion?
2D to 3D conversion transforms legacy paper drawings, blueprints, or flat DXF files into modern, interactive 3D solid CAD models.
- It modernizes your historic inventory catalog for modern manufacturing.
- Ensures legacy designs work smoothly with modern 3D printing or CNC machining.

-
What is a computer-aided inspection service?
Computer-aided inspection uses 3D scan data to compare a manufactured physical part against its original digital CAD design model to identify structural errors.
- Instantly reveals manufacturing defects or material warping.
- Acts as a highly accurate, automated quality control verification method.
-
What is a 3D inspection color map?
A color map is a visual, color-coded graphic showing exactly where a physical part deviates from its ideal digital CAD blueprint dimensions.
- Green areas indicate the part is perfectly within specification limits.
- Red and blue shifts highlight spots where material is too thick or thin.
-
What does 100% inspection layout service mean?
A 100% inspection layout is an exhaustive dimensional analysis checking every single feature, tolerance, and measurement specified on a blueprint.
- Ensures total compliance for critical part approvals like PPAP.
- Leaves zero room for manufacturing errors before mass assembly begins.
-
What are the benefits of 3D scanning inspection over traditional CMM?
3D scanning inspection captures millions of surface data points in seconds, making it vastly faster and more comprehensive than point-by-point CMM touches.
- Traditional CMM can easily miss defects sitting between measured points.
- Non-contact scanning eliminates risk of flexing delicate or soft parts.
-
What is a mobile CMM measurement device?

A mobile CMM is a portable coordinate measuring machine, like an articulated arm, used to take precision physical measurements directly on the factory floor.
- Combines physical probing accuracy with portable freedom.
- Measures internal bores or hidden pockets that lasers cannot view directly.
-
What is fixture certification service?
Fixture certification verifies that industrial manufacturing check-fixtures, assembly jigs, and holding nests are accurately built and perfectly aligned over time.
- Prevents downstream manufacturing defects caused by misaligned tooling.
- Provides regular documentation to maintain strict quality standards.
-
What industries require 3D inspection services?
Aerospace, automotive, defense, medical device, and injection molding industries rely heavily on 3D inspection to ensure safe, precise part compliance.
- Critical for verifying safety-rated components.
- Drastically shortens validation cycles for mass production tooling.
-
What is dimensional inspection tracking?
Dimensional inspection tracking regularly checks manufactured components over time to monitor mold degradation, machine tool wear, or structural shifting.
- Identifies exactly when an injection mold needs tuning.
- Prevents costly batch scrap events by predicting defects early.
-
Can you generate custom inspection reports?
Yes, we deliver detailed PDF reports complete with color maps, specific geometric tolerance flags, and custom Excel data sheets tailored to your quality team.
- Reports map perfectly to your existing quality documentation requirements.
- Simple, clear visuals make it easy for stakeholders to understand.
-
What is non-contact part verification?
Non-contact verification utilizes light or laser sensors to measure parts without physical contact, preserving surface integrity on sensitive components.
- Ideal for soft rubber, flexible plastics, or delicate prototype foams.
- Eliminates physical probe pressure errors during measurement.
-
What are industrial metrology services?
Industrial metrology services provide high-accuracy, certified measurement solutions using scientific instruments to verify mechanical components.
- Confirms your equipment meets international production standards.
- Protects engineering workflows through certified data validation.
-
What is a laser tracker service?
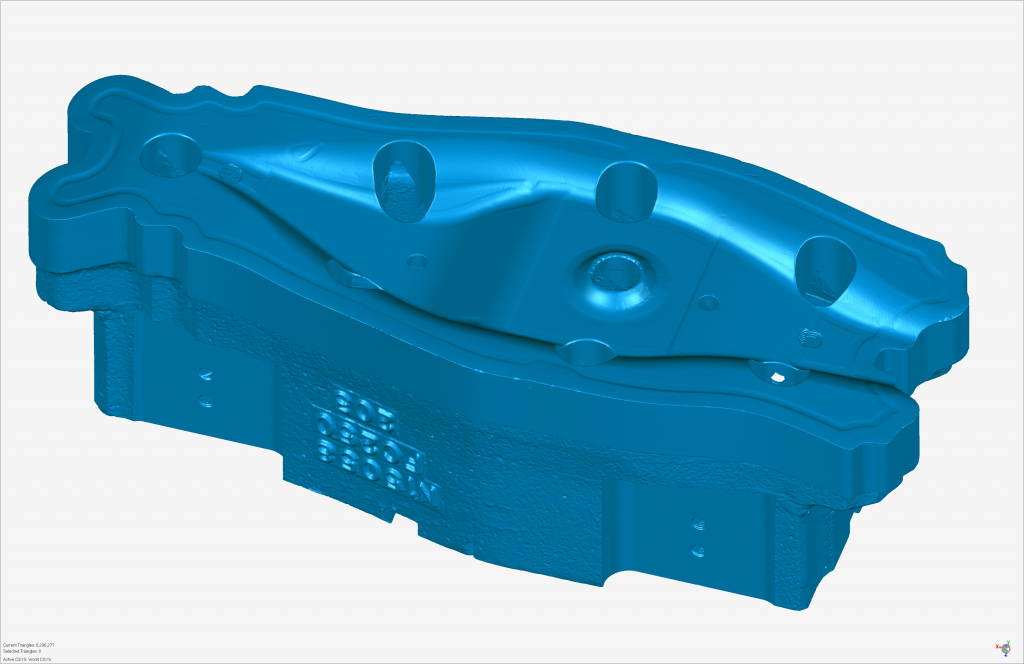
A laser tracker service uses a highly accurate laser beam to measure large volumes, machinery, or tools across vast distances.
- Offers extreme accuracy over spaces up to tens of meters away.
- Perfect for aerospace alignment, crane rails, and huge stamping dies.
-
What is freeform surface modeling?
Freeform surface modeling mathematically reconstructs complex, organic shapes that lack straight lines or standard geometric radius curves.
- Used for artistic sculptures, ergonomic handles, or turbine blades.
- Translates complex human styling safely into a manufacturing file.
-
What is industrial CT scanning?
Industrial CT scanning uses X-ray imaging to non-destructively view and measure the internal structures and walls of a solid component.
- Finds hidden internal voids, cracks, or manufacturing porosity flaws.
- Measures complex inside channels without cutting the part open.
-
What is 3D photogrammetry?
3D photogrammetry creates accurate digital models by stitching together overlapping high-resolution photographs taken from varying angles around an object.
- Captures precise surface colors and visual textures along with shape.
- Effective for large monuments, historic preservation, or digital media fields.
-
What is GD&T verification?
GD&T verification evaluates geometric dimensioning and tolerancing to confirm that a part’s form, orientation, and location match explicit design limits.
- Goes beyond basic distance checks to assess true flatnesses and roundnesses.
- Essential for guaranteeing parts from different suppliers fit together perfectly.
-
Can you calibrate or certify assembly tooling?
Yes, we use laser trackers and portable probing arms to inspect, adjust, and certify large assembly lines and master tooling setups.
- Keeps robotic cells and high-speed automated lines running square.
- Minimizes manufacturing defects during vehicle model transitions.
-
What is legacy data migration?
Legacy data migration translates aging 2D paper archives and old CAD file types into modern, accessible 3D data formats.
- Protects historic company engineering intellectual property from file rot.
- Makes older part designs easily editable in modern software suites.
-
What is non-destructive testing (NDT) via 3D scanning?
NDT via 3D scanning captures accurate component measurements without changing or harming the physical sample under analysis.
- Safely measures invaluable museum artifacts or historical fossils.
- Allows critical aerospace parts to return safely to active operation.
-
Why should I outsource my metrology needs?
Outsourcing provides immediate access to million-dollar scanning equipment and veteran application engineers without heavy capital expenses or software training.
- Saves heavy internal engineering payroll and equipment maintenance costs.
- Delivers fast turnaround times with certified professional accuracy.
-
What file formats can Applications 3D deliver?
We deliver standard formats including STEP, IGES, Parasolid, native SolidWorks (SLDPRT), STL, OBJ, and custom inspection files.
- All files match seamlessly with your existing engineering tools.
- Formats can be tailored to match your precise factory workflow.
-
What is a STEP file?
A STEP file is a universal 3D CAD exchange format that retains precise solid geometry across completely different software programs.
- It stands as the default format for sharing files across different CAD programs.
- Ideal for immediate use in CNC programming or mold creation.

-
What is an IGES file?
An IGES file is a dependable vector format used primarily to transfer wireframe and complex surface data between older CAD systems.
- Excellent for moving highly intricate surface designs safely.
- Widely supported across virtually all styling software toolkits.
-
Can you provide a native SolidWorks file?
Yes, we can deliver fully featured native SolidWorks models complete with custom design trees and editable geometric parameters.
- Lets your in-house drafting team modify features directly.
- Ensures clean integration into existing SolidWorks product assemblies.
-
What is the difference between an STL file and an OBJ file?
An STL file contains raw triangular mesh geometry alone, whereas an OBJ file can store color, texture, and mapping data alongside shapes.
- STL files are standard for manufacturing and 3D printing paths.
- OBJ files are heavily favored for VR, AR, and video game asset design.
-
Can I open 3D scan files in basic AutoCAD?
Yes, you can import processed polygon meshes or converted 3D CAD models into AutoCAD for immediate drafting work.
- Converted STEP or IGES files open directly as clean solid geometry.
- Raw heavy point clouds typically require specialized processing add-ins.
-
Do you provide 2D engineering drawings from scans?
Yes, we can generate complete 2D engineering prints from your new 3D models, including all dimensions, tolerances, and layout views.
- Ready for immediate submission to machine shops or global manufacturers.
- Follows standardized industrial design layout protocols.
-
What is polygon editing?
Polygon editing is the specialized process of cleaning, patching holes, smoothing surfaces, and optimizing raw 3D mesh files before conversion.
- Removes sensor noise or background fixtures from the scan data.
- Creates a watertight digital model perfect for direct 3D printing.
-
How do you share huge 3D scan data files?
We share massive data files using secure cloud download lockers or direct customer portal links for immediate extraction.
- Bypasses strict email file attachment limits seamlessly.
- Keeps sensitive project intellectual property completely protected.
-
Can your files be used for CNC machining?
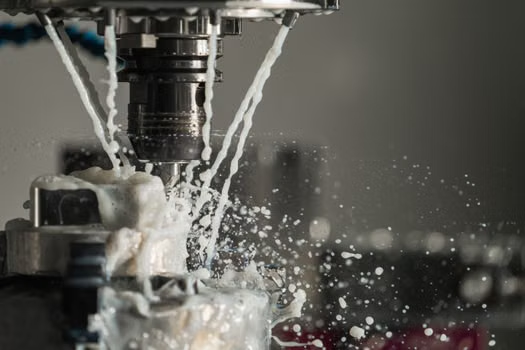
Yes, our finalized 3D CAD models transfer seamlessly into CAM software to generate perfect CNC cutting paths for production equipment.
- Ensures final parts match original scanned shapes accurately.
- Drastically accelerates toolpath setup times for machinists.
-
Do you offer product design and development services?
Yes, Applications 3D provides expert product design support, taking concepts from rough sketches or scans into production-ready CAD files.
- We optimize shapes for reliable mass manufacturing workflows.
- Combines artistic concept design with rigorous mechanical engineering.
-
What are 3D printing services?
3D printing services build physical, tangible objects layer-by-layer directly from an interactive digital 3D CAD design file.
- It builds objects using additive material deposition rather than cutting away stock.
- Allows rapid turnaround times for highly complex prototype shapes.
-
What is rapid prototyping?
Rapid prototyping uses 3D printing to quickly build scale physical models of a design for hands-on form, fit, and function testing.
- Shortens development cycles by catching design flaws early.
- Enables rapid adjustments before investing in expensive steel tooling.
-
Can you duplicate an existing object entirely?
Yes, by combining 3D scanning with additive 3D printing, we can accurately replicate virtually any physical object from scratch.
- First, we scan the item to create a highly accurate digital blueprint.
- Next, we 3D print or machine it to deliver a physical match.
-
What materials can be used in 3D printing?
We support a broad range of production materials, including durable plastics, engineering resins, elastomers, and high-strength composites.
- Material selection targets your exact structural strength needs.
- Options span rigid functional components to flexible prototype items.
-
What is the difference between additive and subtractive manufacturing?
Additive manufacturing builds parts up layer-by-layer, while subtractive manufacturing cuts material away from a solid block using tools like CNC mills.
- Additive printing minimizes raw material waste significantly.
- Subtractive milling excels for high-strength metal components.
-
Can you optimize a design for weight reduction?
Yes, we can alter 3D models to reduce weight using specialized internal infill patterns or thinner wall profiles while keeping structural integrity.
- Ideal for aerospace and automotive weight reduction goals.
- Cuts raw material consumption and shipping costs dramatically.
-
Can a 3D scan be scaled up or down?
Yes, once an item is scanned into a digital model, it can easily be scaled to any size for 3D printing.
- Scale small prototype parts up to inspect intricate features easily.
- Scale large items down to create compact display or marketing models.
-
What is Finite Element Analysis (FEA) support?
FEA support prepares and tests 3D CAD models under simulated physical stresses, pressures, and temperatures to predict structural performance.
- Catches potential part failures before production tooling begins.
- Confirms safety margins for demanding industrial parts.
-
Can you design custom assembly enclosures?
Yes, we scan internal electronic circuit boards or components to build perfectly fitting custom outer plastic enclosures.
- Ensures a precise fit for mounting clips, ports, and buttons.
- Drastically reduces prototype errors for consumer electronics.
-
How does the automotive industry use 3D scanning?
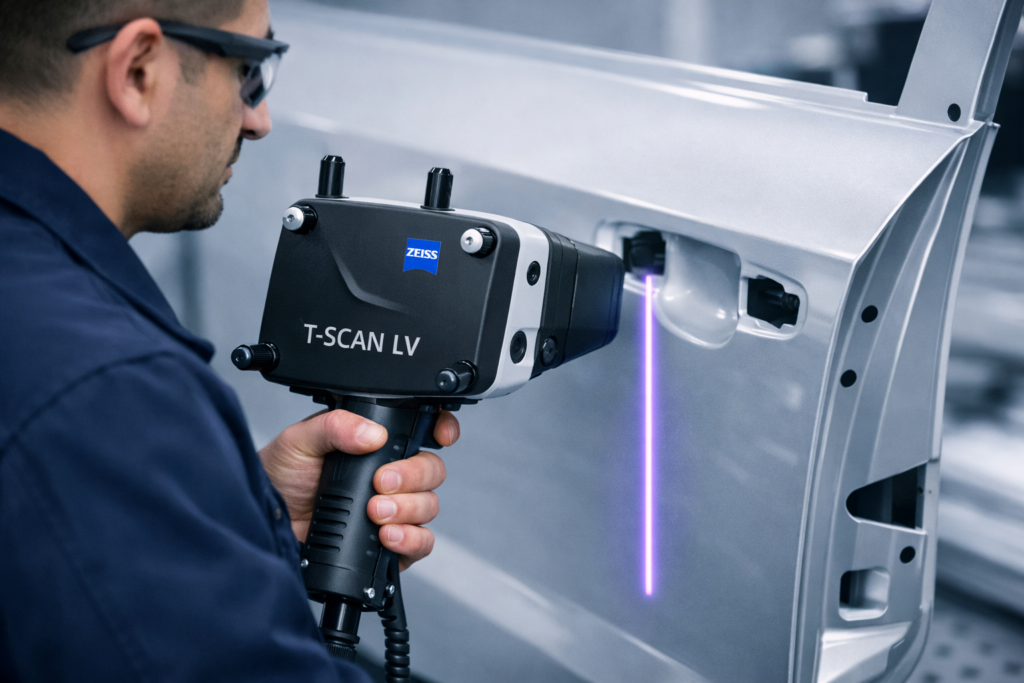
Automotive firms use 3D scanning for vehicle reverse engineering, clay model digitizing, bumper inspection, and tuning vintage body panels.
- Accelerates custom vehicle parts and accessory development cycles.
- Verifies stamped sheet metal parts stay perfectly within strict tolerances.
-
How does the aerospace industry use metrology?
Aerospace operations rely on precision laser tracking and 3D scanning to check large fuselage components, verify turbine geometries, and align tooling fixtures.
- Meets critical safety regulations and compliance demands.
- Ensures exact dimensional matching across large component vendors.
-
Can 3D scanning be used in medical applications?
Yes, 3D scanning captures anatomical shapes to help design custom prosthetics, orthotics, implants, and ergonomic patient-wear devices.
- Replaces uncomfortable plaster casting workflows with quick digital scans.
- Delivers perfectly contoured devices tailored to patient shapes.
-
How are dies and molds inspected using scanning?
We scan industrial stamping dies and injection molds to identify surface wear, tool erosion, or structural heat warping over time.
- Compares worn tooling faces against original design prints.
- Directs toolmakers exactly where to weld or recut surfaces.
-
Can you 3D scan historical or museum artifacts?
Yes, our non-contact light scanners capture vulnerable museum artifacts, statues, and architectural elements with zero physical risk.
- Creates permanent, highly detailed digital archives for historical records.
- Supports interactive online exhibits or exact physical replica printing.
-
How does the consumer goods industry use reverse engineering?
Consumer brand product teams scan existing items to optimize hand ergonomics, re-engineer packaging boxes, or update old product versions.
- Keeps modern product lines evolving quickly.
- Builds perfectly matched storage cases and accessories around shapes.
-
Can 3D scanning assist the energy and pipeline sectors?
Yes, laser scanners inspect pipeline valves, capture turbine wear, and document refinery layouts to help plan maintenance.
- Avoids catastrophic asset failures through precise wear measurement.
- Maps complex plant equipment accurately for expansion engineering.
-
How do I get a 3D scanning quote?
To receive a detailed quote, simply submit project photos, estimated part dimensions, your location, and your target digital file goals through our online quote form.
- Our application engineers review details to provide clear options.
- Most custom project proposals are finalized within 24 business hours.
-
How much does 3D scanning service cost?
3D scanning project pricing depends entirely on part size, surface geometric complexity, on-site travel needs, and your target data delivery options.
- Simple component scans are highly affordable for any business budget.
- Comprehensive long-range industrial facility scans scale with site complexity.
-
What is the typical project turnaround time?
Most standard laboratory 3D scanning and reverse engineering projects are fully completed and delivered within 5 to 10 business days.
- Rush evaluation options are available for critical manufacturing stops.
- Exact schedules scale with project volume and tracking requirements.
-
Can I ship my parts directly to your facility?
Yes, clients nationwide ship secure components straight to our Michigan lab facility for expert scanning, modeling, and rapid return shipping.
- Eliminates travel expenses for easy regional or national projects.
- Our team unpacks and handles your parts with care.
-
How do you handle project confidentiality and NDAs?
We protect proprietary designs through strict data security controls and are happy to execute standard corporate Non-Disclosure Agreements (NDAs).
- Your sensitive files and CAD models are never shared externally.
- Protects valuable trade secrets and new product inventions safely.
-
Do you offer bulk or volume part scanning discounts?
Yes, we offer cost-effective volume rate structures for large product lines or multi-part quality control inspection runs.
- Drastically lowers the per-part measurement cost for ongoing operations.
- Streamlines quality testing budgets across production cycles.
-
What information do you need to start a reverse engineering project?
We simply require the physical sample part along with clear direction on your target file format and design intent.
- Let us know if you want an exact “as-built” copy or an idealized “as-designed” file.
- Tell us if you require fully parametric design trees or universal STEP files.
-
Why should I choose Applications 3D?
Applications 3D delivers unmatched technical experience, metrology-grade equipment accuracy, rapid project turnaround times, and highly competitive, honest pricing.
- Proudly helping top manufacturing brands succeed right from Metro Detroit.
- We get your critical data jobs done right the very first time.
-
What are the main types of 3D printing technologies?
The main industrial 3D printing technologies include Fused Deposition Modeling (FDM), Stereolithography (SLA), Selective Laser Sintering (SLS), Direct Metal Laser Sintering (DMLS), and PolyJet.
- Each technology utilizes a completely different method to cure or fuse materials.
- Selecting the right type depends on your specific part strength and surface smoothness needs.
-
What is Fused Deposition Modeling (FDM) 3D printing?
FDM 3D printing builds parts by heating and extruding thermoplastic filament layer-by-layer through a computer-controlled nozzle.
- It is the most common and cost-effective method for functional prototype parts.
- Ideal for rugged mechanical brackets, enclosures, and manufacturing fixtures.
-
What is Stereolithography (SLA) 3D printing?
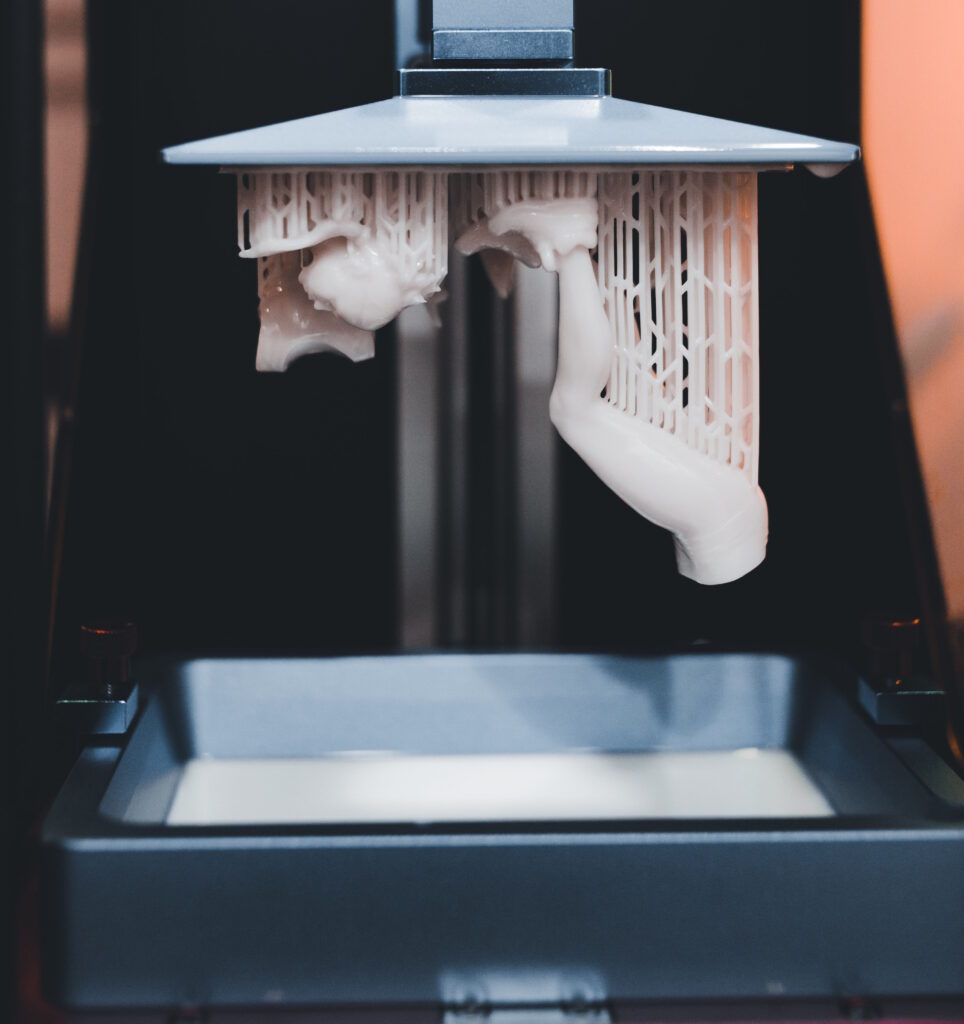
SLA 3D printing is a vat photopolymerization process that uses a high-precision ultraviolet (UV) laser to selectively cure liquid resin into solid plastic layers.
- It delivers unmatched surface smoothness and fine cosmetic detail.
- Perfect for highly detailed visual models, presentation prototypes, and clear parts.
-
What is Selective Laser Sintering (SLS) 3D printing?
SLS 3D printing uses a high-powered laser to sinter or fuse microscopic particles of nylon powder into durable, complex three-dimensional structures.
- It requires no support structures because the surrounding unsintered powder holds the part.
- Highly favored for rugged, end-use production parts and complex internal geometries.
-
What is Direct Metal Laser Sintering (DMLS)?
DMLS is a metal 3D printing technology that uses a precise laser to melt and fuse microscopic metallic powders layer-by-layer into dense aerospace-grade parts.
- It creates fully functional metal parts directly from a 3D CAD file.
- Commonly works with high-strength metals like titanium, aluminum, stainless steel, and Inconel.
-
What is PolyJet 3D printing technology?
PolyJet 3D printing jets layers of liquid photopolymer onto a build tray while instantly curing them with an integrated ultraviolet light source.
- It allows for multi-material printing, mixing rigid and flexible textures together.
- Capable of printing full, vibrant colors directly into a single prototype component.
-
What is Multi Jet Fusion (MJF) 3D printing?
MJF is an advanced powder-bed printing technology that applies fusing and detailing agents over a powder layer before melting them with infrared heat lamps.
- It produces highly consistent, isotropic mechanical properties across all axes.
- Delivers much faster printing speeds for low-volume industrial manufacturing batches.
-
What is Continuous Liquid Interface Production (CLIP) or Carbon DLS?
Carbon DLS uses digital light projection combined with oxygen-permeable optics to rapidly grow high-performance, engineering-grade polyurethane parts out of a liquid resin pool.
- Bypasses traditional slow layer-by-layer lines for continuous, ultra-fast production.
- Produces end-use parts with mechanical strengths that rival injection molding.
-
What plastics are most commonly used in 3D printing?
The most common 3D printing plastics include PLA for rapid modeling, ABS and ASA for impact resistance, and Nylon for high-strength functional durability.
- PLA is ideal for quick, low-cost geometric form checks.
- ABS and ASA stand up incredibly well to outdoor sunlight and heat.
-
Can you 3D print with high-performance engineering plastics?
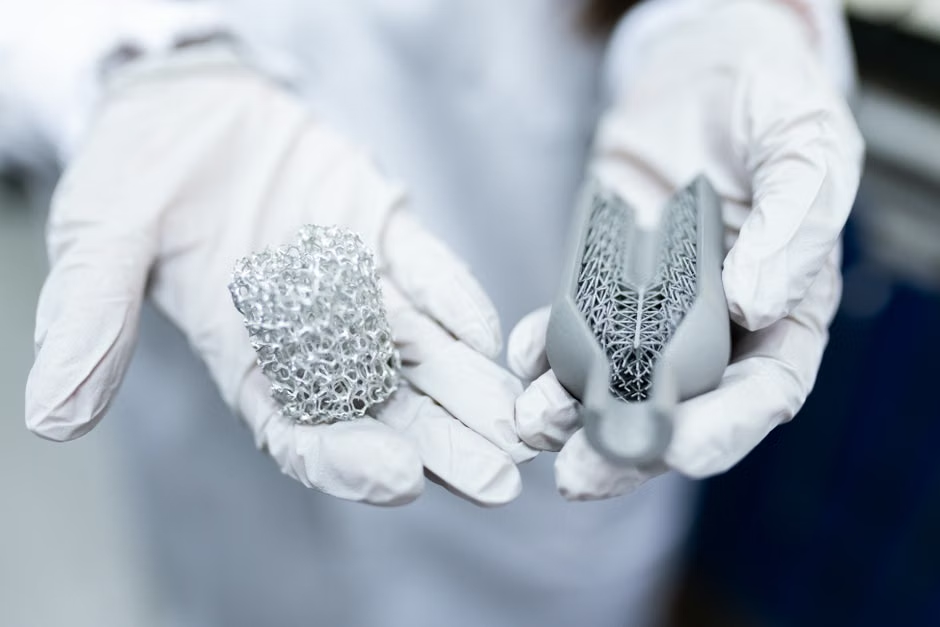
Yes, industrial printers can run advanced materials like PEEK, PEKK, and ULTEM to withstand extreme temperatures, harsh chemicals, and intense mechanical stress.
- These materials frequently replace heavy metal components in aerospace designs.
- They carry strict flame-retardant and smoke-toxicity safety certifications.
-
What are carbon fiber reinforced 3D printing materials?
Carbon fiber materials are composite plastics infused with microscopic chopped or continuous carbon fibers to vastly increase overall part stiffness and tensile strength.
- They significantly reduce part weight while maintaining structural rigidity.
- Highly popular for automotive racing components and lightweight robotic arms.
-
Can you 3D print flexible or rubber-like materials?
Yes, we use flexible elastomeric materials like TPU (Thermoplastic Polyurethane) to print parts that bend, stretch, compress, and absorb repeated impacts.
- Excellent for custom gaskets, seals, dampening bumpers, and footwear prototypes.
- Flexibility levels can be tuned by altering the internal infill patterns.
-
What metals can be used in 3D printing?
Industrial metal 3D printers utilize specialized powders including Stainless Steel, Titanium, Aluminum, Cobalt-Chrome, and high-nickel alloys like Inconel.
- These metals are fully weldable and heat-treatable post-printing.
- Used extensively for critical aerospace brackets and medical orthopedic implants.
-
What determines the surface finish quality of a 3D print?
3D print surface quality is primarily determined by the technology chosen, the selected layer height thickness, and the orientation of the part during printing.
- SLA and PolyJet provide the smoothest finishes with barely visible layer lines.
- FDM prints have distinct, tactile layer lines that can be smoothed later.
-
What is layer height in 3D printing?
Layer height is the exact thickness of each individual slice deposited by the printer, usually measured in microns or fractions of a millimeter.
- Smaller layer heights (e.g., 50 microns) mean higher resolution and smoother curves.
- Larger layer heights print much faster but show rougher structural steps.
-
Are 3D printed parts solid or hollow inside?
Industrial 3D prints can be configured anywhere from completely hollow to 100% solid, though most utilize an internal honeycomb or grid matrix called infill.
- Using custom infill patterns dramatically reduces part weight and material costs.
- Critical mechanical areas can be targeted with 100% solid internal structures.
-
What are 3D printing support structures?
Support structures are temporary scaffolding elements printed underneath overhanging features or bridges to prevent the hot material from sagging during printing.
- They are carefully removed or dissolved in a chemical bath after printing finishes.
- Correct part orientation minimizes the surface marks left behind by supports.
-
What is vapor smoothing for 3D prints?
Vapor smoothing is a post-processing technique that exposes plastic parts to vaporized solvents to melt away external layer lines for a glossy, molded look.
- It completely seals the outer surface, making the part fluid-tight.
- Greatly improves the cosmetic appearance and cleanability of FDM components.
-
Can 3D printed parts be sanded, painted, or machined?
Yes, industrial 3D prints can be drilled, tapped for metal threads, sanded smooth, primed, and painted to look exactly like a final retail product.
- Allows engineers to match exact automotive paint codes for display models.
- CNC machining can be used on printed parts to clean up tight-tolerance holes.
-
What are the typical dimensional tolerances for 3D printing?
Industrial 3D printing tolerances average around +/- 0.1% to 0.2% of the part’s total dimensions, depending on the specific technology used.
- SLA and SLS offer much tighter, highly repeatable part tolerances than basic FDM.
- Environmental temperature controls inside the print chamber prevent warping errors.
-
How do I choose between SLA and FDM 3D printing?
Choose FDM if you need cheap, rugged, mechanically strong plastic brackets. Choose SLA if your project requires ultra-smooth surface finishes, fine text, or complex cosmetic details.
- FDM handles structural loads better due to its tough engineering plastics.
- SLA is superior for intricate jewelry masters, miniatures, or visual mockups.
-
How does 3D printing compare to injection molding?
3D printing requires zero upfront tooling costs, making it vastly cheaper and faster for low volumes, whereas injection molding is cheaper for high-volume mass production.
- 3D printing allows you to change your design instantly between every single part.
- Injection molding requires expensive steel molds but pumps out millions of identical parts fast.
-
Can 3D printed parts be used for functional end-use applications?
Yes, using robust industrial technologies like SLS nylon or DMLS metal allows parts to be installed directly into aircraft, machinery, and vehicles.
- Eliminates the need to hold massive physical replacement part inventories in warehouses.
- Allows field technicians to print custom maintenance tooling on-demand.
-
What is anisotropic strength in 3D printing?
Anisotropic strength means a 3D printed part is naturally weaker along its vertical Z-axis layer lines than along its horizontal X and Y printing axes.
- FDM printing shows the highest degree of anisotropic layer weakness.
- Technologies like SLS and MJF produce nearly isotropic parts with uniform strength.
-
How do you prepare a CAD file for 3D printing?
To prepare a CAD file, save the clean 3D solid model as an STL or OBJ mesh format and load it into specialized slicing software.
- The slicer translates the 3D shapes into G-code toolpaths for the printer.
- Applications 3D handles this entire optimization step seamlessly for your engineering team.
101. What is the Leica Absolute Tracker AT402?
102. What is the measurement accuracy of your system?
103. What is the maximum measurement range of the AT402?
104. What happens if someone walks in front of the laser beam?
105. Can the tracker measure objects directly above it?
106. What is the Leica B-Probe, and do you use it?
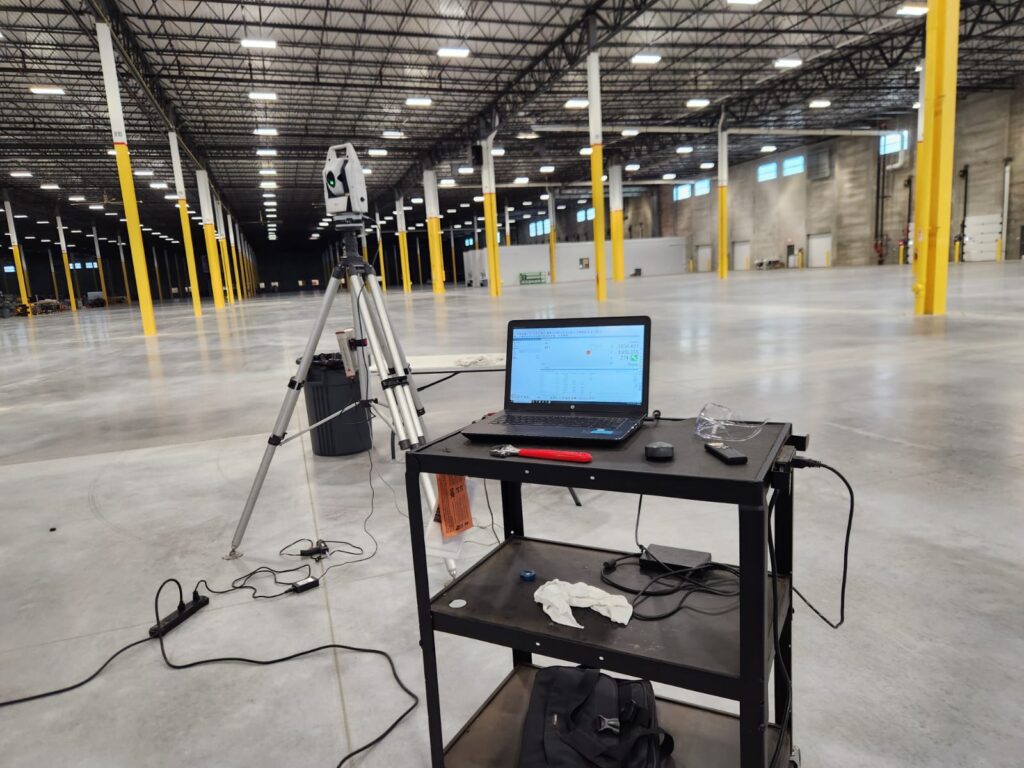
107. Is your equipment safe to use around our staff?
108. Can you perform tracking in dusty or damp factory environments?
109. How does shop floor temperature affect measurement data?
110. Does the system require a main power hookup at our site?
111. What types of software do you use to process the tracking data?
112. What primary industries benefit from this specific tracker?
- Aerospace: Airframe assembly, jig verification, and fuselage alignment.
- Power Generation: Wind turbine geometry, steam turbine leveling, and nuclear component placement.
- Heavy Machinery: Measuring large weldments, gantry mill squaring, and structural steel control.
- Automotive: Stamping die inspection and robotic cell calibration.
113. Do we need to transport our equipment to your laboratory?
114. How long does a typical laser tracking inspection take?
115. What final engineering deliverables will we receive?