
Every inspection result depends on the relationship between the part, the fixture, and the coordinate measuring machine. When a fixture is not aligned to the CMM platform, measurements drift, GD&T results lose meaning, and quality decisions become unreliable. Portable CMM fixture alignment solves this by bringing measurement capability directly to the fixture, whether the fixture is mounted to a CMM bed, a pallet system, or a dedicated workbench.
A portable coordinate measuring machine allows shop personnel to measure 3D and GD&T features, compare them to CAD data, and automatically generate detailed inspection reports. That flexibility makes it a practical tool for fixture verification, component positioning, and real-time adjustment during setup.
Why Fixture Alignment Determines Measurement Quality
Fixtures hold a part in a known position while measurement data is collected. If the fixture itself is out of position, the part will be out of position too. Every measurement from that setup will carry the same error. Proper fixture alignment with the CMM platform is one of the first checks to perform before any inspection work begins.
The same principle applies when a portable CMM is used directly on a fixture pallet. Portable CMM fixture alignment enables rapid fixture alignment, component positioning, and real-time adjustment. When the CMM probe contacts the fixture or the part, the system reports the deviation immediately. It allows the operator to correct the setup before any measurements are recorded.
Aligning the fixture also means aligning the measurement data that follows. In a production environment, a verified fixture produces parts that meet print requirements. Without that verification, the inspection report cannot be trusted, and is only as good as the fixture’s last manual adjustment.
Portable CMM Options for Fixture Verification
Portable CMMs come in several configurations, and each one can support fixture alignment in a different way. Articulated arm CMMs are a common choice. Using these, the operator can move the probe around large fixtures and access tight areas without repositioning the part. Laser trackers extend that capability to very large fixtures and assemblies by tracking a probe or reflector over long distances.
Handheld probe CMMs, like the Zeiss T-Scan bring measurement directly to the fixture with a compact probe that requires no bulky arm structure. Wide area CMMs like laser trackers, cover larger measurement volumes while staying portable. These systems support both in-process inspection and final inspection, making them suitable for verifying fixture alignment during setup and after production runs.
Choosing the right device depends on fixture size, required accuracy, and the work environment. A handheld unit may be ideal for small pallet fixtures, while a laser tracker is a better match for large assembly fixtures. In all cases, the portable CMM functions as both a measurement tool and a setup aid.
Locating a Fixture Reference Frame
Before a portable CMM can verify a fixture, it needs a reference frame to measure against. The first method is to recall a fixture reference frame that was saved previously. This reuses the alignment data from an earlier setup. The second method is to align the part directly, using part geometry to establish the coordinate system. Other methods may include aligning the fixture to the Vehicle coordinate system.
Creating a part alignment also has practical benefits for collecting 3D data with a digitizer into CAD. When the alignment is correct, scanned data lands in the right position in the CAD model. Then, the fixture verification becomes a direct comparison between the measured fixture and its nominal design.
Offline programming adds another advantage. Because the fixture reference frame can be located and saved, a program written offline remains valid when the fixture is placed on the machine. The operator recalls the saved frame instead of rebuilding the alignment from scratch.
Practical Fixture Straightening and Alignment Methods
Straightening a fixture on a CMM is a hands-on job. One approach shared by metrology professionals is to slightly tighten the fixture with some tension on the rail, then adjust by small movements, until it is within tenths. Small taps make fine corrections, and the CMM confirms the result in real time.
Fixture alignment can also be designed into the fixture itself. In one field example, a second operation used a tapered bore as the locating feature. The setup located the sharp end of the tapered bore on a fixture, and a tapered washer attached to the drawbar pulled the part back to the correct position. The tapered geometry centers the part as it seats, making the fixture alignment repeatable across multiple setups.
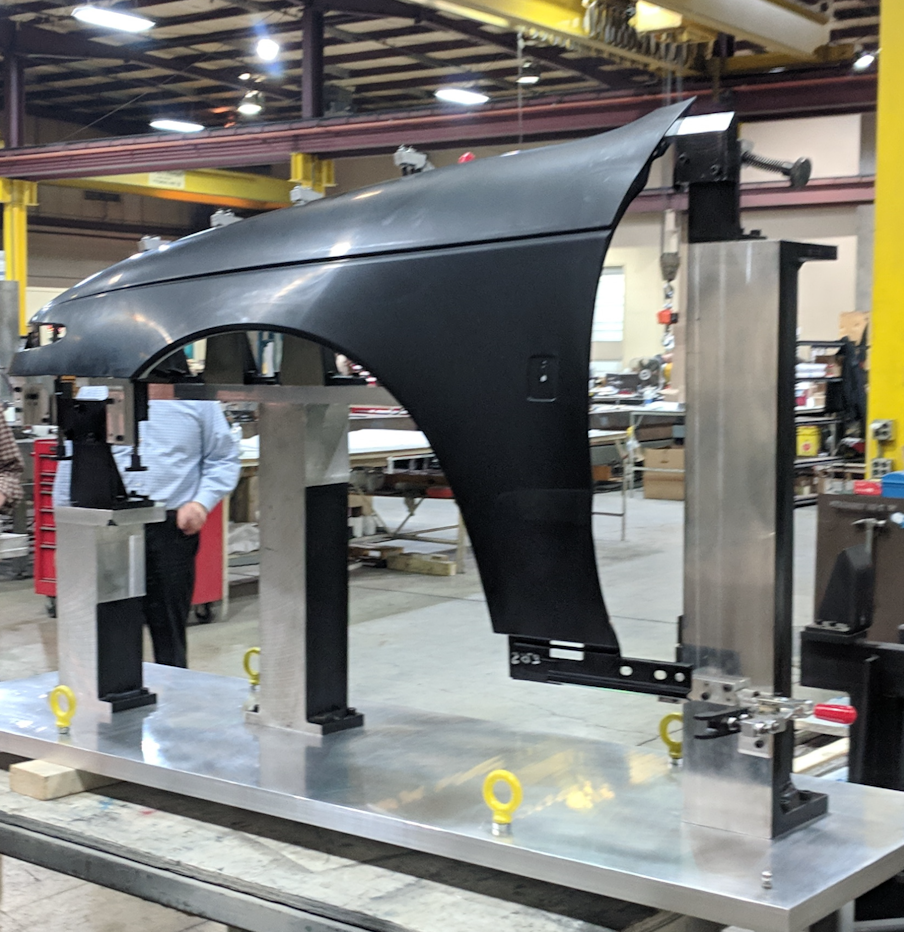
At the fixture level, specially designed fixture plates can cover the CMM bed and bolt straight onto it for more stable and accurate measurements. This arrangement allows operators to fixture large parts directly to the machine, with the plate itself providing a known reference surface for the portable CMM to verify.

Clocking, Clamping, and Thermal Stability
Round parts present a special alignment challenge. When a round part has a hole used for alignment, the fixture usually keeps the part in place, but keeping the part consistently clocked from one setup to the next can be difficult. Operators who struggle with this often introduce a secondary datum feature, such as a pin or slot, to remove the rotational freedom. The hole then serves as the primary alignment, and the secondary feature controls the clocking.
Clamping and environmental conditions are important too. Proper fixture alignment with the CMM platform must be paired with secure clamping mechanisms that minimize part movement during measurement. It also requires minimal vibration and thermal expansion in the measurement environment. A fixture can be perfectly aligned in the morning and out of tolerance by the afternoon if temperature changes allow the material to shift.
When clamping pressure is too light, parts move during probing and the measured data becomes noisy. When clamping is too heavy, the part can distort. Portable CMM fixture alignment helps operators find the balance by showing the real effect of each clamping change before the final inspection run begins.
Getting Professional Help with Fixture and Part Alignment
Manufacturers that need a higher level of certainty can work with a metrology services provider. Applications 3D, a Metro Detroit company in business since 2003, offers inspection and quality control services that include portable CMM measurement, part-to-CAD comparison, GD&T evaluation, and SPC reporting. Their engineering services team also supports reverse engineering, CAD product design, 3D scanning, and 3D printing prototyping, so fixture and part alignment questions can be handled in one place.
Applications 3D uses many kinds of 3D digitizing and scanning machines, including blue light, white light, laser, CT scanning, & portable CMMs. That range of equipment lets the team match the measurement method to the fixture and part rather than forcing every job through a single device. Companies with complex fixtures or demanding alignment requirements can send parts, fixtures, or CAD data to a service provider for verification and reporting.
Frequently Asked Questions
What is a portable CMM used for in fixture alignment?
A portable CMM is used to measure the position of fixture features, locate a fixture reference frame, and verify that the fixture places parts in the correct orientation. It enables rapid fixture alignment, component positioning, and real-time adjustment during setup. Because the system can compare measured data to CAD, operators can confirm fixture accuracy before inspection begins.
How do you straighten a fixture on a CMM?
One common field method is to slightly tighten the fixture with some tension on the rail, then adjust it with a deadblow hammer until it is within tenths. The CMM provides live feedback, so the operator can tap, measure, and repeat until the fixture reaches the target position. This approach works well for rails and straight fixture elements.
How do you keep round parts consistently clocked in a fixture?
Round parts need a feature that controls rotation. If the part has a hole used for alignment, the fixture usually holds it in place, but the rotational position can still drift between setups. Adding a secondary datum feature such as a pin or slot removes that freedom and keeps the part clocked consistently from part to part.
What types of portable CMMs support fixture verification?
Articulated arm CMMs, laser trackers, handheld probe CMMs, and wide area CMMs all support fixture verification. Handheld and wide area systems such as the Keyence XM and WM-6000 series cover different measurement volumes, while arm CMMs and laser trackers are often selected for large fixtures and assemblies. These systems support both in-process and final inspection workflows.