
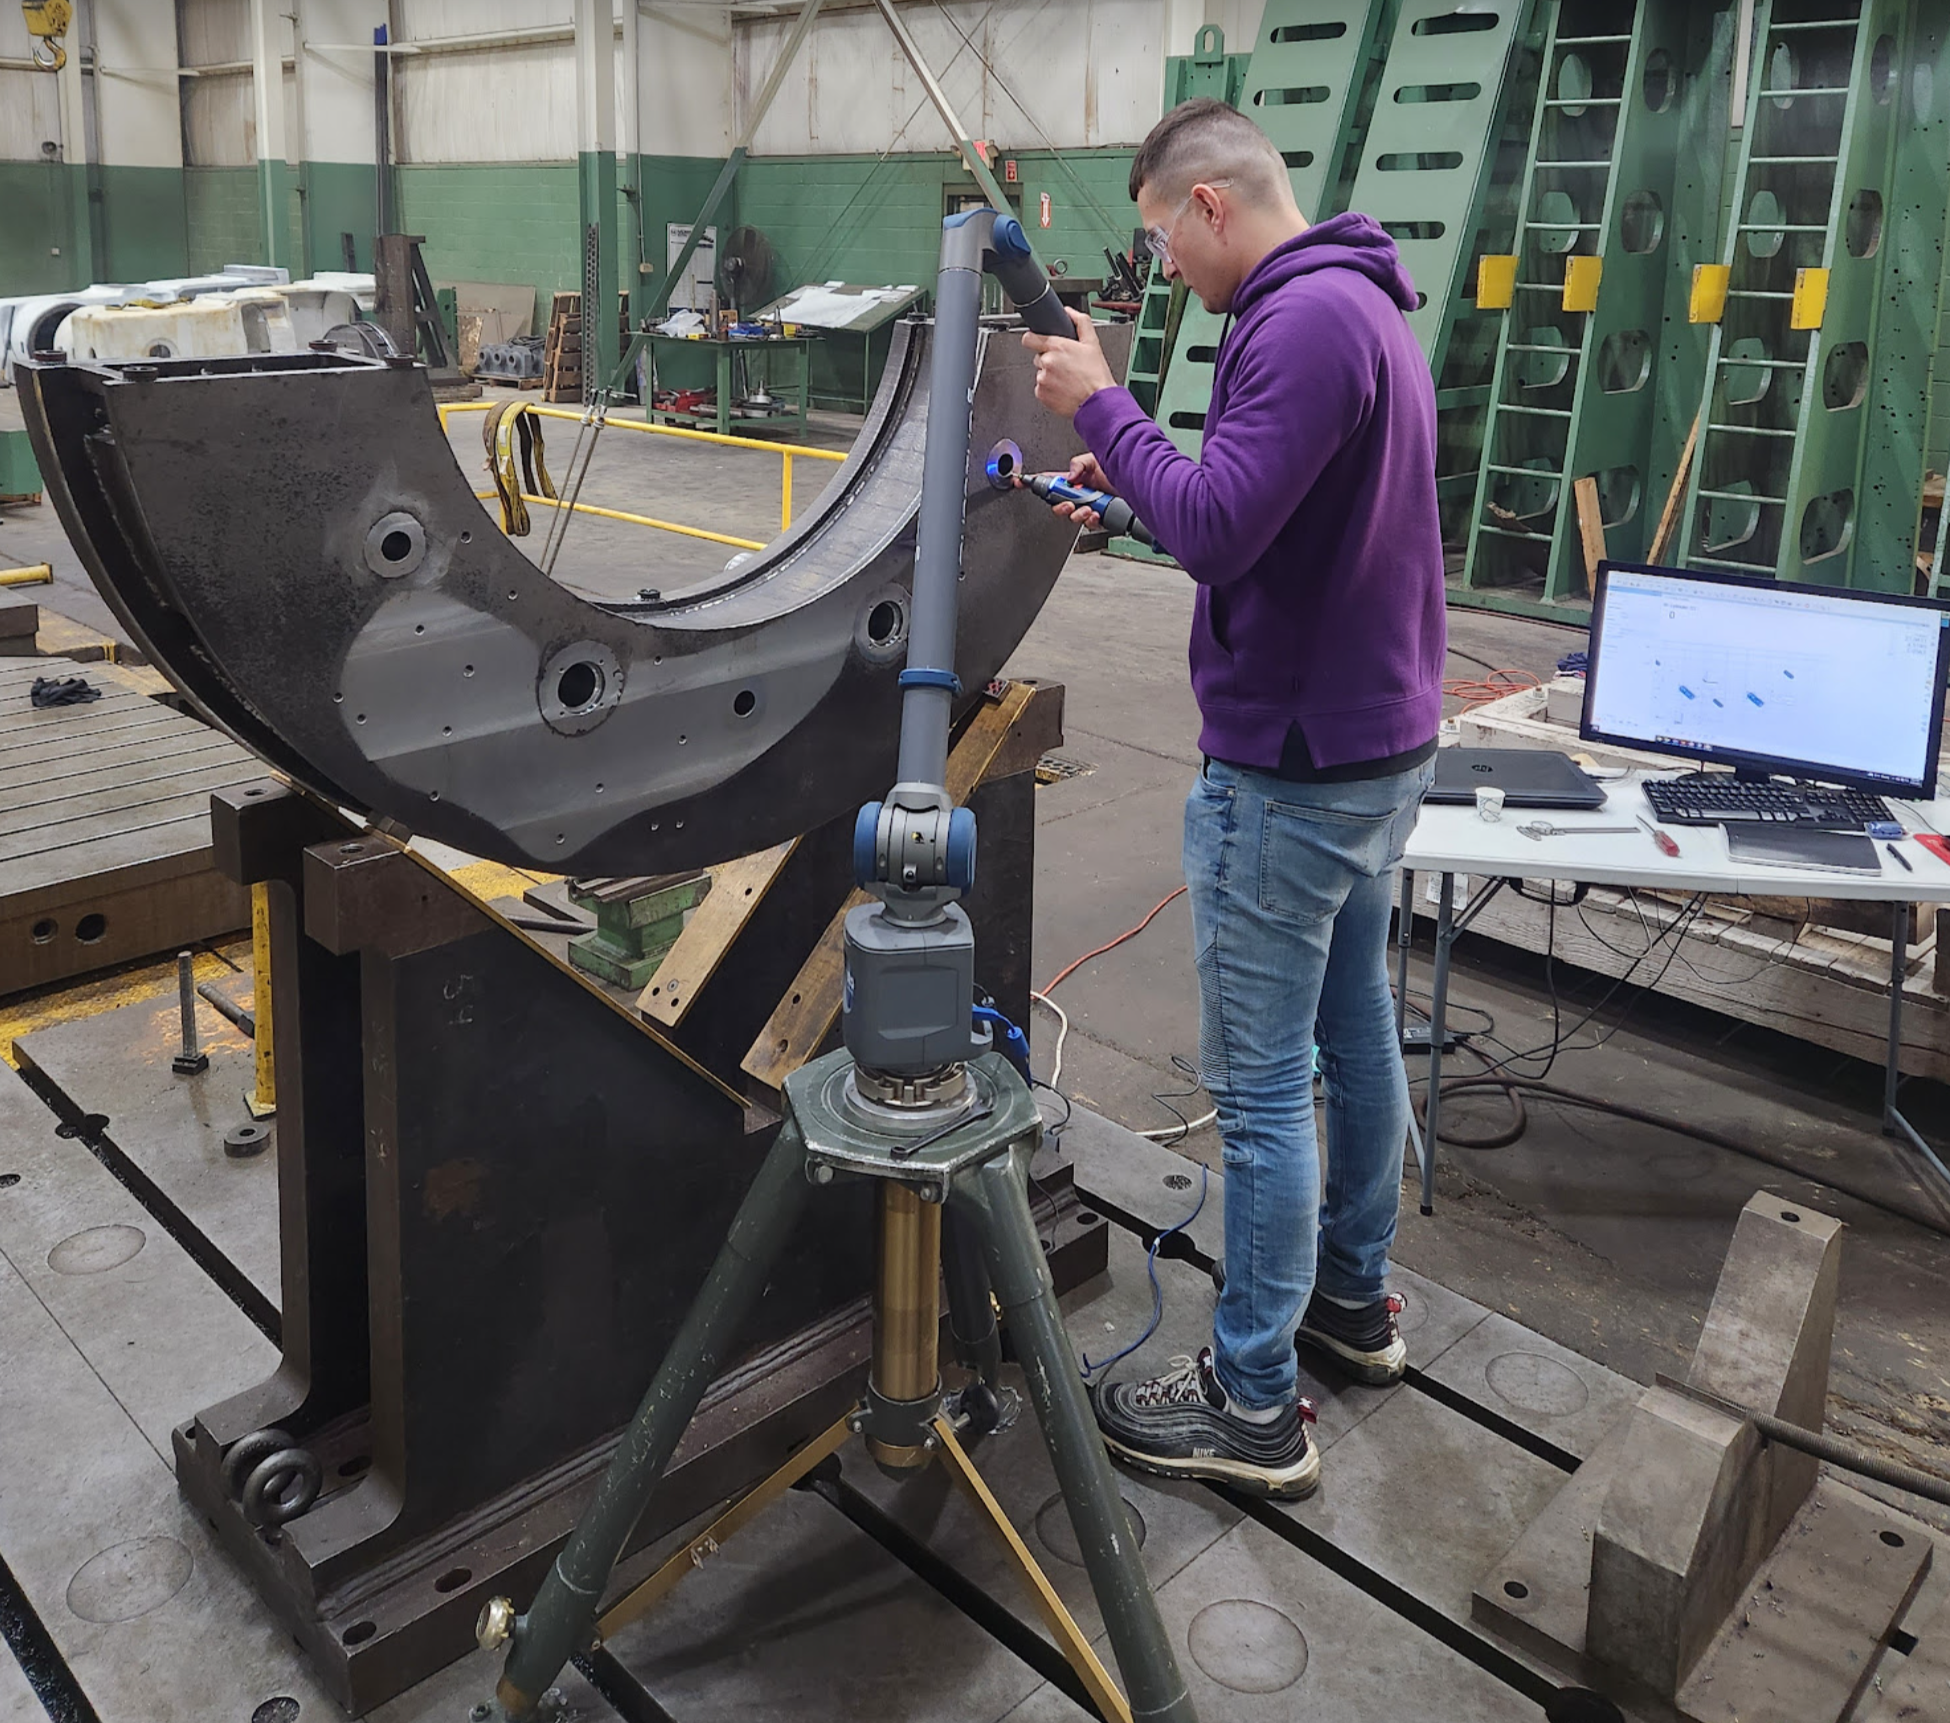
Manufacturers in 2026 rely on industrial 3D scanning services to capture precise measurements of parts, tools, and assemblies. These services use high precision laser scanners, structured light, and industrial CT to collect millions of data points that form accurate digital models. From reverse engineering legacy components to performing part-to-CAD comparisons, 3D scanning has become a standard step in quality assurance, design verification, and production support. Companies that offer these services bring years of experience and a range of technologies to handle objects small enough for jewelry or large enough for entire buildings.
What Are Industrial 3D Scanning Services?
Industrial 3D scanning services provide professional measurement and digitization of physical objects using non-contact optical and laser systems. Providers capture millimeter-accurate point clouds or high-resolution meshes that can be used for inspection, reverse engineering, CAD modeling, and digital twin creation. Services are typically offered on-site at a manufacturing facility or at a dedicated scanning lab. Many providers have completed thousands of projects across industries such as automotive, aerospace, medical devices, and energy. Common deliverables include as-built 3D models, design-intent CAD files, As-built models, and detailed inspection reports with GD&T and SPC data.

Key Technologies Used in Industrial 3D Scanning
Laser Scanning
Laser scanners or digitizers project a laser line or point onto an object and measure the reflection with sensors to calculate 3D coordinates. This technology is widely used for medium to large parts, tooling, and entire facilities. Long-range laser scanners can capture large-scale projects such as pipelines, plant layouts, and building interiors with millimeter accuracy. Companies like Applications 3D in Michigan have completed over 10,000 projects nationwide using laser scanning to produce point clouds, 3D CAD models, and CAD drawings. Laser scanning is especially effective for capturing complex geometries and tight tolerances required in manufacturing.
White Light and Blue Light Scanning
White light and blue light scanners project a pattern of light onto the object and use cameras to measure surface deformations. These systems are known for high accuracy on parts with fine details, such as machined components, mold inserts, and turbine blades. Blue light technology is less sensitive to ambient lighting and can scan both matte and reflective surfaces with excellent resolution. Many service providers use these scanners for applications requiring sub-millimeter tolerances, such as tool and die verification, first article inspection, and reverse engineering of complex surfaces. Both of these are used for 3d scanning and digitizing objects in very high resolutions.
Industrial CT Scanning
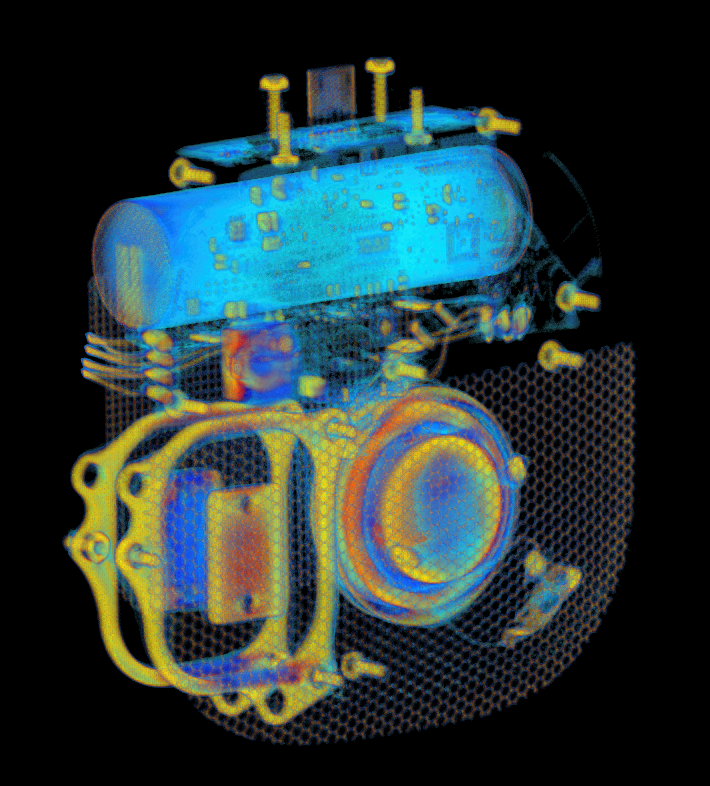
Industrial computed tomography (CT) scanning uses X-rays to capture internal and external geometry of a part without destroying it. This technology is ideal for inspecting internal features, hidden cavities, and assembled components. Service providers that offer CT scanning can create 3D models of parts that lack complete CAD data or are too complex for conventional scanning. Industrial CT is also used for metrology and defect detection in castings, additively manufactured parts, and electronic assemblies. It provides a complete digital representation including internal voids and wall thickness variations. CT scanning is especially useful for analyzing complex assemblies without the need for disassembly, or destruction.
Common Applications in Manufacturing
Reverse Engineering
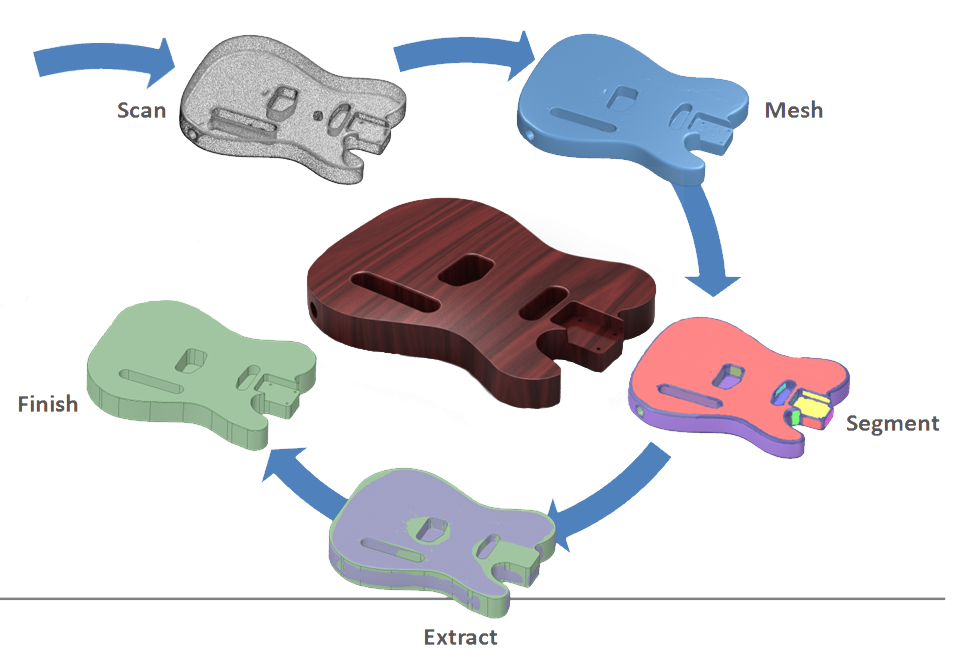
Reverse engineering is one of the most frequent reasons manufacturers use 3D scanning services. When a part has an incomplete CAD model or lacks one entirely, scanning captures the exact geometry. Service providers then convert the scan data into as-built 3D models or design-intent CAD files with the highest accuracy. This is especially valuable for legacy parts, obsolete tooling, and organic shapes such as blow molds or ergonomic grips. Companies like Applications 3D specialize in delivering both types of models for manufacturing clients. Reverse engineering enabled by 3D scanning shortens the time needed to replicate or improve existing parts.
Quality Control and Inspection
3D scanning services are used extensively for quality control in manufacturing. Part-to-CAD comparison allows engineers to measure deviations between a produced part and its original design. Service providers generate color maps, dimensional reports, and GD&T analysis. This non-contact inspection method is fast and can be performed on multiple parts in a single scan. Providers also offer statistical process control (SPC) reports to monitor production consistency. Because scanning captures the entire surface, it reveals defects that traditional touch-probe methods might miss, such as warpage, sink marks, or subtle surface deviations.
Digital Twin and BIM
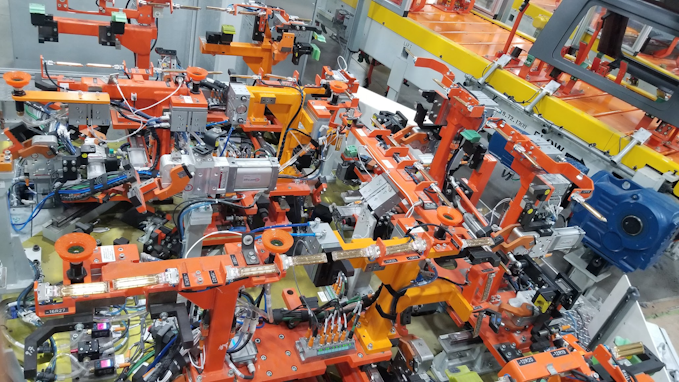
Manufacturing facilities use 3D scanning to create digital twins of production lines, equipment, and plant layouts. Point clouds from laser scans are converted into 3D CAD models or CAD drawings that allow engineers to plan modifications, install new equipment, or coordinate clash detection. Service providers such as Applications 3D leverage 3D laser scanning to improve engineering efficiency on capital projects. For manufacturers expanding or retrofitting facilities, an accurate digital twin reduces field rework and ensures new components fit existing infrastructure.
Benefits of Using Professional 3D Scanning Services
Professional 3D scanning services offer manufacturers several advantages over in-house scanning. Expert technicians operate the equipment and understand how to handle different surface finishes, geometries, and size ranges. They can scan objects from small to large and from low to ultra-high resolution as needed. Service providers typically have multiple scanning technologies available, so the best method is chosen for each project. Fast turnaround times and reliable customer support mean production delays are minimized. Using a dedicated service also avoids the capital investment of purchasing high-end scanners and training personnel. Many providers have decades of combined experience and have completed thousands of successful projects across many industries.
How to Choose a 3D Scanning Service Provider
When selecting an industrial 3D scanning service, consider the types of projects they regularly perform. A provider that works nationwide across all 50 states and has completed over 10,000 projects likely has broad experience. Look for providers that offer a range of technologies: laser scanning, structured light, CT scanning, and portable CMM. Check if they can deliver the file format you need, such as STL, OBJ, STEP, or native CAD files. Ask about their quality standards and whether they provide inspection reports with GD&T and SPC data. Finally, request a quote and discuss turnaround time. Many providers offer free consultations to determine the best scanning approach for your part or facility. Reviewing case studies or previous project examples can also help you gauge their capabilities.
Frequently Asked Questions
How accurate are industrial 3D scanning services?
Accuracy depends on the scanning technology and the size of the object. High-end laser and structured light scanners can achieve tolerances as tight as a few thousandths of an inch. Service providers typically specify accuracy in their project proposals. For critical applications, CT scanning and blue light scanners offer sub-millimeter precision on small to medium parts.
Can 3D scanning be performed on-site at my manufacturing facility?
Yes, many 3D scanning service providers offer on-site scanning for large equipment, production lines, and entire facilities. Portable laser scanners and CMM arms are brought to your location. This is common for reverse engineering of installed machinery or capturing as-built conditions for plant layout projects. On-site scanning reduces shipping risks and downtime.
What file formats do 3D scanning services typically provide?
Common deliverables include point clouds (LAS, E57, PTS), mesh files (STL, OBJ, PLY), and CAD models (STEP, IGES, native formats for SolidWorks, Inventor, Revit). Some services also provide inspection reports in PDF or Excel with color deviation maps. The exact formats depend on your project requirements and the provider’s software capabilities.
How long does a typical 3D scanning project take?
Turnaround time varies with complexity and size. A single small part can be scanned and modeled in a few days, while large facility scans may take several weeks. Many service providers emphasize fast turnaround for manufacturing clients. Request a timeline during the quoting process to align with your production schedule.
Industrial 3D scanning services continue to evolve with more portable equipment, faster processing, and better software integration. For manufacturers in 2026, these services provide an efficient way to ensure quality, extend the life of existing tools, and support digital transformation in production environments.