
Laser tracker measurement is a portable approach to high-precision 3D inspection that is well suited to large parts and assembled structures. A laser tracker is a portable metrology instrument that measures the 3D coordinates of a target using a laser beam and a reflector. The instrument can be set up on the factory floor and moved to the work; therefore, it fits naturally into production environments where large assemblies cannot easily travel to a fixed inspection room. The technology is widely associated with micron-level accuracy for large-scale work.
What Is a Laser Tracker?
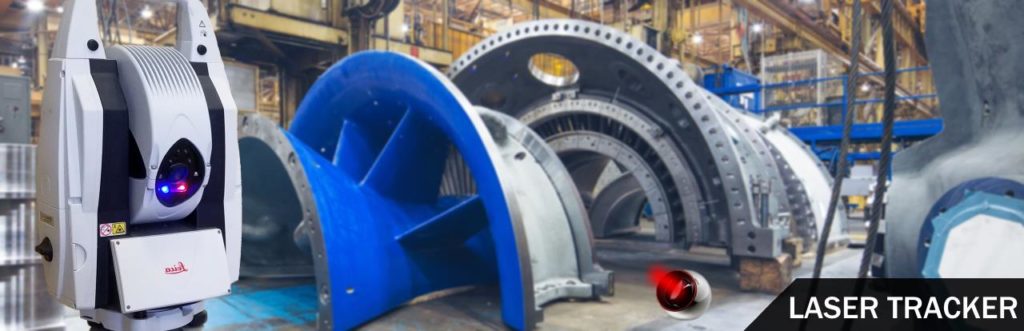
Laser trackers are instruments that accurately measure large objects by determining the positions of optical targets . They are classified as a type of portable coordinate measuring machine, or portable CMM, and are used to measure large-scale workpiece features and record their geometry.
In a typical setup, an operator places a reflector or optical target at each point of interest. The laser tracker follows the target while the operator moves it across the part surface. Laser tracker systems lead the field in terms of the accuracy, reliability, and durability of portable coordinate measuring machines, resulting in them being a standard in industrial metrology.
Because laser trackers are portable, they offer an alternative to bringing a large part to a fixed measuring machine. The tracker comes to the work, records coordinates, and can be packed up and moved to the next station. This portability is one of the main reasons manufacturers choose laser tracker measurement for large assemblies.

How Laser Tracker Measurement Works
The operating principle of a laser tracker is straightforward. The instrument measures two angles and one distance for every point it records. It sends a laser beam to the target, which is why the technology is called laser tracking. By measuring the difference between the emitted and received light waves, the tracker can precisely calculate the distance and position of the target.
The combination of angular measurement and distance measurement produces a 3D coordinate for each target location. Because the measurements are taken over a spherical coordinate system, the tracker can collect data in nearly every direction around its own position. This makes it possible to measure complex assemblies without rotating the instrument to face each feature.
The measurement volume is generous. The tracker is able to measure points in all 360 degrees of space around it horizontally, and 138 degrees vertically. This measurement range extends to about 80 meters. For a large assembly, that coverage means the operator can measure points across the full width and height of the structure without relocating the tracker.
This large coverage is one reason laser-tracking measurement systems have been playing a critical role in large-scale 3D high-precision coordinate measurement. The ability to measure over long distances while remaining portable is central to the role of laser trackers in large-scale metrology.
Why Use Laser Tracker Measurement for Large Assemblies?
For industries that regularly need to perform large-scale measurements, laser trackers offer accurate 3D measurements collected by a single operator. That single-operator workflow is valuable on a busy production floor. One person can carry the tracker to the part, set it up, and walk around the assembly collecting data at each target location.
Large assemblies often have features that are spread far apart. A laser tracker can reference points across an 80-meter coordinate plane. That means the same instrument can capture data at both ends of a large structure. That reach is especially useful when the part cannot be moved to a measurement lab.
The tracker also helps with assembly verification. Because it records the geometry of large-scale workpiece features, it can be used to check that a structure matches its design model. It can also check that tooling is aligned. Or that components are positioned correctly before final assembly. These checks support quality control at the point of production rather than after the part has been shipped elsewhere for inspection.
Laser Tracker Measurement in Manufacturing Industries
Laser trackers have traditionally been a common solution within the aerospace and automotive industries. Both sectors build assemblies that are large, safety-critical, and difficult to move. They also require precise dimensional data at multiple stages of production, from first article inspection to final assembly verification.
The usefulness of laser trackers is not limited to those two industries. Laser trackers are beneficial across several applications in manufacturing. Any manufacturer that builds large assemblies and needs dependable geometry data can apply the same portable measurement workflow. The portability of the system is what makes it adaptable. It allows a tracker to be shared across production lines, used on a tooling bench, or taken into the field to verify installed equipment.
Quality Control with a Portable CMM

Laser tracker measurement is a form of portable CMM inspection. It is used to measure large-scale workpiece features and record their geometry. In quality control, this means inspection of parts that are too large for a conventional fixed CMM.
The table below summarizes the key characteristics of laser tracker measurement as a portable metrology technology.
| Characteristic | Laser Tracker Measurement |
|---|---|
| Instrument type | Portable coordinate measuring machine (CMM) |
| Measurement method | Laser beam aimed at an optical target or reflector |
| Data collected | Two angles plus a distance, converted to 3D coordinates |
| Horizontal coverage | 360 degrees around the tracker |
| Vertical coverage | 138 degrees |
| Measurement range | Range is about 80 meters |
| Operator requirement | 3D measurements collected by a single operator |
| Role in industry | Large-scale 3D high-precision coordinate measurement |
Exact specifications vary by model and make of the laser tracker machine.
Practical Considerations for Laser Tracker Measurement
A laser tracker determines the positions of optical targets held against an object. Hence, the operator must be able to reach the points being measured. The target is held against the surface while the tracker records the position. This makes the technology well suited to exposed features, visible edges, and tooling points on large assemblies.
The range of the instrument also affects setup planning. With 360 degrees of horizontal coverage and 138 degrees of vertical coverage, the tracker can see most of the space around it. In practice, the tracker should be placed where it has a clear view of the assembly and the targets at different locations.
For organizations that perform large-scale measurement regularly, a laser tracker can be a dependable addition to the metrology toolkit. Laser tracker systems lead the field in accuracy, reliability, and durability among portable coordinate measuring machines. They are a practical choice when precision and portability are both required.
Frequently Asked Questions
Here are answers to common questions about laser tracker measurement.
Is a laser tracker a CMM?
Yes. A laser tracker is a type of portable coordinate measuring machine (CMM). It is used to measure large-scale workpiece features and record their geometry. Unlike a traditional fixed CMM, a laser tracker can be moved to the part and operated on the production floor, which makes it well suited for large assemblies.
How does a laser tracker measure?
A laser tracker sends a laser beam to an optical target held against the object being measured. It measures two angles plus a distance to locate the target. By comparing the emitted and received light waves, the tracker calculates the distance and position of the target and records 3D coordinates for each point.
How accurate is laser tracker measurement?
Laser tracker systems lead the field in the accuracy, reliability, and durability of portable coordinate measuring machines. They play a critical role in large-scale 3D high-precision coordinate measurement. For exact accuracy specifications and micron-level performance data, check the manufacturer’s published specifications for the specific tracker model.
What is a laser tracker used for?
Laser trackers are used to accurately measure large objects by determining the positions of optical targets held against those objects. They have traditionally been a common solution in the aerospace and automotive industries and are also beneficial in other manufacturing industries that perform large-scale measurements.